Save
Ask
Tour
Hide
Share
$280,000
1 Day On Site

5429 Pintail Court
Burton City, MI 48509

For Sale|Condominium|Active
3
Beds
2
Total Baths
2
Full Baths
2,560
SqFt
$109
/SqFt
2019
Built
Subdivision:
MALLARD PONDS CONDOS
County:
Genesee
Call Now: 810-220-7653
Is this the listing for you? We can help make it yours.
810-220-7653
5429 Pintail Court5429 Pintail Court5429 Pintail Court5429 Pintail Court
Save
Ask
Tour
Hide
Share

Mortgage Calculator

Monthly Payment (Est.)

$1,277
Calculator powered by Showcase IDX, a Constellation1 Company. Copyright ©2026 Information is deemed reliable but not guaranteed.

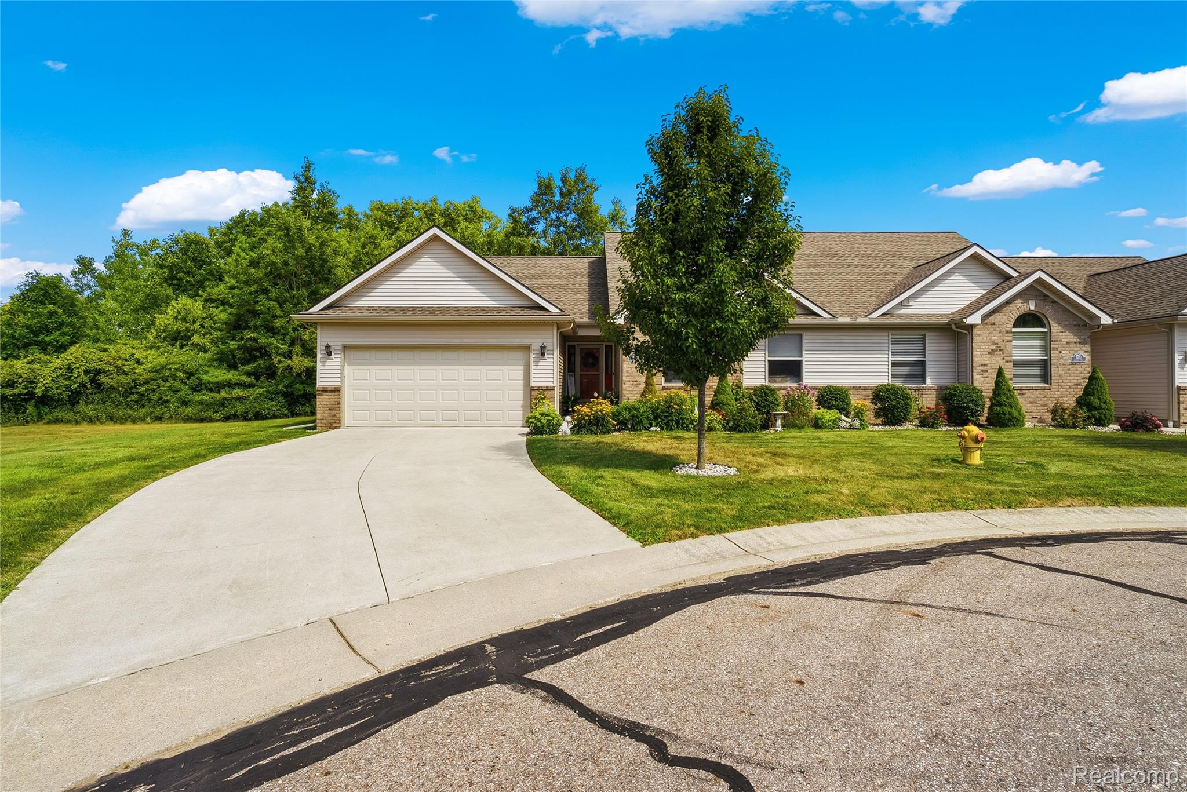
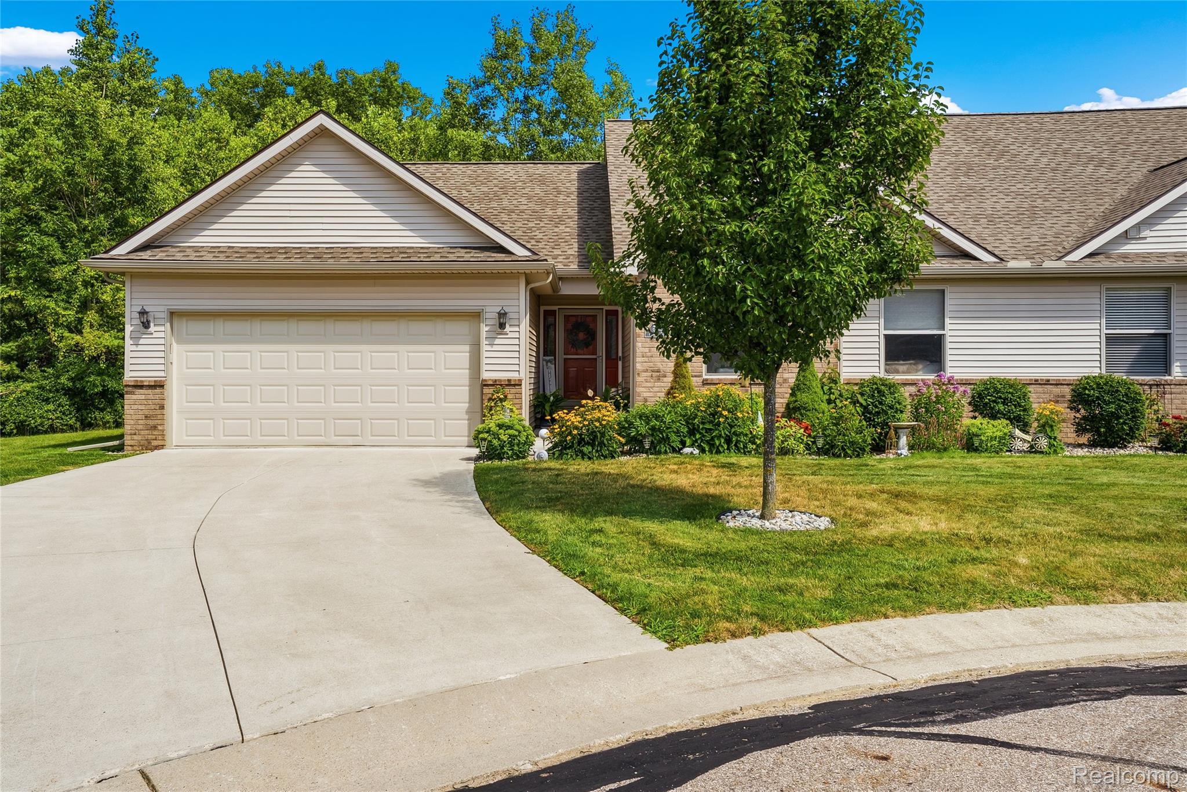
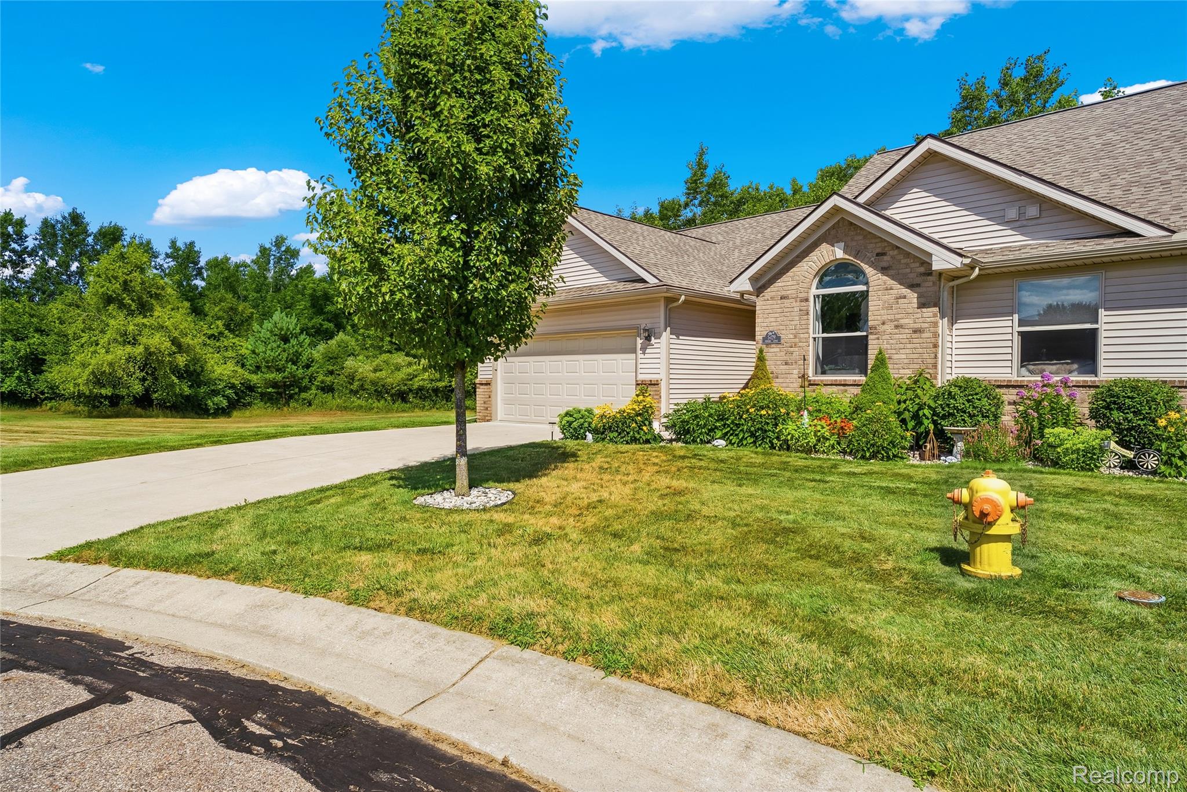
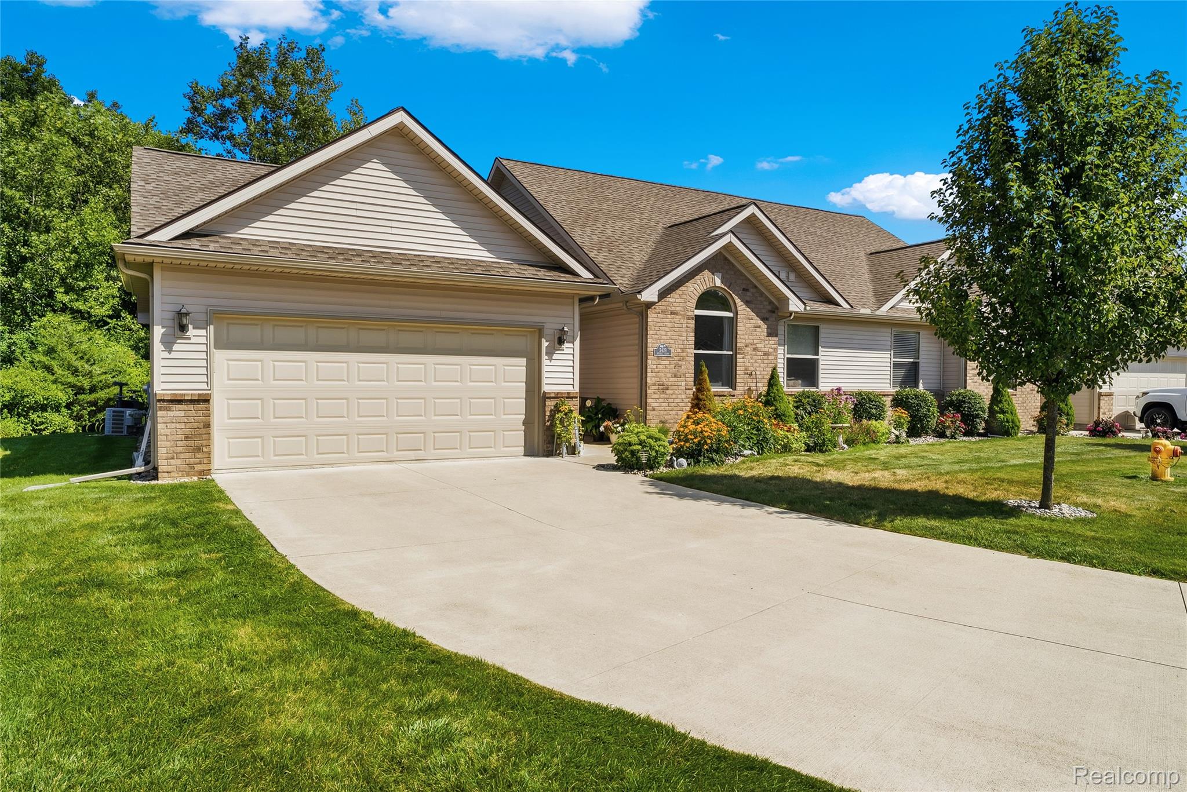
Cute, customized, and beautifully maintained, this one is anything but builder grade. Welcome to 5429 Pintail Court! Completed in 2019, this beautifully upgraded duplex is filled with thoughtful details, including Pottery Barn lighting, sleek black plumbing fixtures, statement step ceilings in the living and dining rooms, and a cathedral ceiling in the third bedroom. The open main level centers around a cozy gas fireplace, while the finished basement offers even more room to relax or entertain with its own electric fireplace. Even the garage has been fully drywalled, painted, and finished with another electric fireplace, creating an additional hangout space. Out back, enjoy the deck overlooking a peaceful wooded backdrop. The seller also paid a lot premium for the additional side yard, which is designated as non-buildable and provides extra outdoor space for activities and entertaining. With a new roof and gutters completed in 2023 and all appliances included, this one is ready to feel like home!

Save
Ask
Tour
Hide
Share
Listing Snapshot
Price 
$280,000
Days On Site 
1 Day
Bedrooms 
3
Inside Area (SqFt) 
2,560 sqft
Total Baths 
2
Full Baths 
2
Partial Baths 
N/A
Lot Size 
N/A
Year Built 
2019
MLS® Number 
20261056849
Status 
Active
Property Tax 
$5,011
HOA/Condo/Coop Fees 
$146.67 monthly
Sq Ft Source 
Owner
Friends & Family
Recent Activity
yesterdayListing first seen on site
yesterdayListing updated with changes from the MLS®
General Features
Attached Garage 
Yes
Cross Street 
S of DAVISON RD. W of Belsay Rd.
Disclosures 
Exclusions Do Not Exist, Taxes Homestead Exempt
Garage 
Yes
Garage Spaces 
2
Levels 
One
Parking 
Attached
Pets 
Yes
Property Sub Type 
Condominium
Sewer 
Public Sewer
Special Circumstances 
Standard
SqFt Above 
1360
SqFt Below 
1200
Style 
Ranch
Water Source 
Public
Interior Features
Appliances 
Gas Water HeaterDishwasherDisposalDryerFree-Standing Gas OvenFree-Standing RefrigeratorGas CooktopIce MakerMicrowaveRange HoodStainless Steel Appliance(s)Washer
Basement 
Finished
Heating 
Forced AirNatural Gas
BathFull 
Bedroom 
Dimensions - 10 X 10
Kitchen 
Dimensions - 10 X 10
Master Bathroom 
Master Bedroom 
Dimensions - 13 X 14
Save
Ask
Tour
Hide
Share
Exterior Features
Construction Details 
BrickVinyl Siding
Pool Features 
None
Roof 
Asphalt
Community Features
Association Dues 
440
Building Access 
GroundLevelwSteps
Financing Terms Available 
CashConventionalFHAVA Loan
HOA Fee Frequency 
Quarterly
MLS Area 
Area08191Burton
Roads 
Paved
School District 
Bentley
Schools
School District
Bentley
Elementary School
Unknown
Middle School
Unknown
High School
Unknown
Listing courtesy of Full Circle Real Estate Group LLC: [email protected]


IDX provided courtesy of Realcomp II Ltd. via RealcompIILtd. Copyright © 2026 Realcomp II Ltd. Shareholders.

IDX information is provided exclusively for consumers' personal, non-commercial use and may not be used for any purpose other than to identify prospective properties consumers may be interested in purchasing and that the data is deemed reliable but not guaranteed accurate by the MLS.

Neighborhood & Commute
Source: Walkscore
Save
Ask
Tour
Hide
Share